
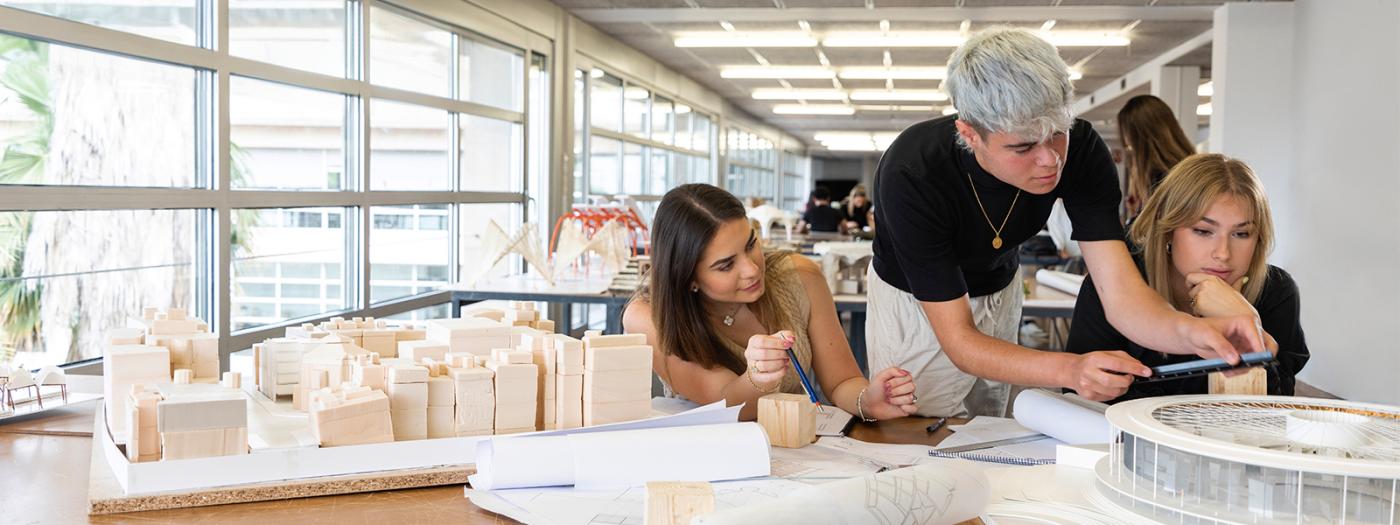
The Architectural Design -Units-, projects are developed in which the basic competencies acquired in previous courses are consolidated and directed towards a project-based practice that combines technical and programmatic rigour, while above all fostering the development of a critical and reflective approach to enduring issues in the history of architecture, such as society, contextual logics, environmental considerations, construction-related aspects, and present and future resources, among others. All these aspects are interdependent within the architectural design process.
The course offers four thematic alternatives for the development of the architectural project, each with a specific focus — International, Bcn, Visiting and Campus. These Units address, respectively, the international context, the urban context of Barcelona, the proposal of a guest professor, and the productive territory as conceptual frameworks for the development of the architectural project.
These respectively address the development of different project typologies from diverse fields of research, through which students reflect, analyse, identify and design within a defined context and from different perspectives and logics, seeking the most appropriate programme while responsibly applying the principles of sustainability and the conservation of resources and the environment.
Specific features of each Unit: please refer to the appendix corresponding to the specific syllabus of each Unit — International, Bcn, Visiting and Campus — where the thematic approaches are further developed and the learning activities, submissions, assessment criteria and methods, schedule and bibliography are detailed.
The specific guides for each Unit do not replace this academic guide; rather, they complement and further develop it at an operational level. In all cases, consistency with the learning outcomes and assessment criteria defined for the course is guaranteed.
Students will find the specific syllabus for each Unit on the course website.
Titular Professors
Professors
Having successfully completed the Architectural Design track courses of the first cycle, corresponding to the first, second, and third years of the Bachelor's Degree.
Knowledge of the conception and development of architectural projects in relation to people, place, and context.
Knowledge of the physical principles, building technologies, and environmental performance of buildings.
Knowledge of site analysis and interpretation for the implementation of architectural projects.
Knowledge of architectural representation for the development and communication of architectural projects.
The course aims to enable students to:
Master architectural transdisciplinarity
Develop projects within national and international contexts
Develop regenerative urban strategies
Control of site, programme and technique: Organise and critically question the key aspects of the project, including its implementation and programme. Understand, define and develop a programme of requirements to be applied to an architectural project, as well as the integration of the project within its site and its territorial context.
Develop projects at different scales: Understand the relationships between human scale, the environment and buildings.
Optimise design
Develop critical thinking: Analysis and reflection. Develop the aptitude, skills and capacity for critical debate, as well as the ability to establish an independent point of view through analytical categories that provide genuine and in-depth knowledge, free from external mediation.
Develop an analytical and critical understanding of the problems that need to be addressed.
Learn to structure a real and as optimal as possible solution to the problems posed and translate it into a graphic document in which both the solution and the way of implementing it are explained clearly and concisely. Become familiar with different systems for representing architectural projects through photography, video, collage, physical models, 3D, etc. Understand the relationship between scales: each document has its own scale, and different scales communicate different aspects of the project.
Analyse architectural morphologies and typologies that provide tools for addressing and resolving architectural design exercises.
Be able to work autonomously and take on new challenges, incorporating new solutions and working methodologies.
Develop an awareness of the demands of one’s own work and of the responsibility to serve society as a professional.
Develop creative working and presentation skills, both individually and in groups.
Be able to give an oral presentation of the project concept and understand that more can be learned from mistakes than from accidental successes or inspiration.
Understand that designing is a continuous process, carried out with a critical and self-reflective attitude, involving a constant search for the best way to solve the problem.
1. Conceptual Framework of the Project
- Relationship between the architectural project, the site, and the context.
- Research, analysis, and reflection as generators of the project.
- Definition of the design concept and project criteria.
2. Project Research Methodologies
- Research through design strategies (research by design).
- Definition of conceptual criteria derived from research.
- Formulation and development of the architectural project based on research findings.
3. Experimentation and Validation of Design Solutions
- Development of digital models and/or physical models.
- Verification, evaluation, and adjustment of solutions.
- Iteration and refinement of design solutions.
4. Project Representation and Communication
- Representation of the project concept.
- Graphical development and definition of the architectural project.
- Comprehensive communication of the project.
5. Specific Contents for Project Development
Each Unit explores a specific approach and integrates it into the development of the project:
International Unit
- Architectural projects in international contexts.
- Relationship between global dynamics and local contexts.
- Adaptation of architectural projects to different cultural and territorial realities.
Barcelona Unit
- Architectural projects in the urban context of Barcelona.
- Analysis of and response to the challenges of the contemporary city.
- Strategies for urban intervention and transformation.
Visiting Unit
- Development of the architectural project based on the proposal of a guest professor.
- Exploration of new design methodologies and approaches.
- Research into emerging topics in contemporary architecture.
Campus Unit
- Relationship between architecture, landscape, and production.
- Architectural projects in productive territories and landscapes.
- Interventions linked to resources, productive cycles, and sustainability.
Specific Features of Each Unit
Please refer to the appendix corresponding to the specific syllabus of each Unit — Bcn, Visiting, International, and Campus — where these contents are further developed.
The course is delivered through a project-based learning methodology that promotes research by design.
Throughout the semester, students develop an architectural project linked to a specific thematic unit, aimed at acquiring and applying architectural knowledge related to a particular design approach.
The training activities are structured around theoretical seminars, project-based activities, tutorials and guided work in the classroom, combined with students’ independent work. This organisation promotes progressive and continuous learning, focused on the development of the design process and on the gradual achievement of the learning outcomes defined for the course. The activities combine collaborative work, carried out partly in groups, with individual work.
The evaluation of the subject is carried out through a continuous evaluation system based on the monitoring of the work carried out throughout the semester and culminating in the final submission of the project.
The final grade will take into account both the project process and the quality, coherence and rigor of the final result. The evaluation will combine the assessment of collaborative work with that of individual work.
The evaluation instruments include three partial submissions (including the Mid-Term) and a final submission. The evaluation will take into account the work carried out and active participation in the sessions, the monitoring of the project, the presentations and debates carried out, the quality of the research, the graphic and written documentation generated in the development of the project, as well as the development of physical and/or digital models linked to the subject of study.
The assessment criteria are aligned with the defined learning outcomes, ensuring their progressive evaluation through intermediate submissions and the final submission. These criteria consider both the working process —evolution, active participation, and the ability to integrate faculty feedback— and the final project outcome.
Special attention will be given to students’ ability to develop complex design proposals that integrate design research, conceptual, technical, contextual, and environmental criteria, as well as critical thinking and design autonomy.
The following will be assessed:
· The rigor in the analysis of the context and the ability to translate it into clear and well-founded design criteria.
· The conceptual clarity of the project and the strength of the relationship between idea, space, materiality, and technique, as well as the rigorous and relevant integration of research and references throughout the design process.
· The coherence between form, materiality, and technical and constructive resolution, as well as the effective integration of passive strategies and sustainability criteria.
· The precision and clarity in the representation of the project, both through digital and physical models (maquettes), as well as the rigor of the graphic documentation and the consistency of the technical and constructive definition.
· The integration of functional requirements, addressing functional diversity and incorporating inclusion criteria and a gender perspective into design decisions.
Specificities of each Unit:
Consult the annex corresponding to the specific syllabus of each Unit — Bcn, Campus, International and Visiting —, which details the specific bibliography of each Unit.
Specificities of each Unit:
Consult the annex corresponding to the specific syllabus of each Unit — Bcn, Campus, International and Visiting —, which details the specific bibliography of each Unit.