
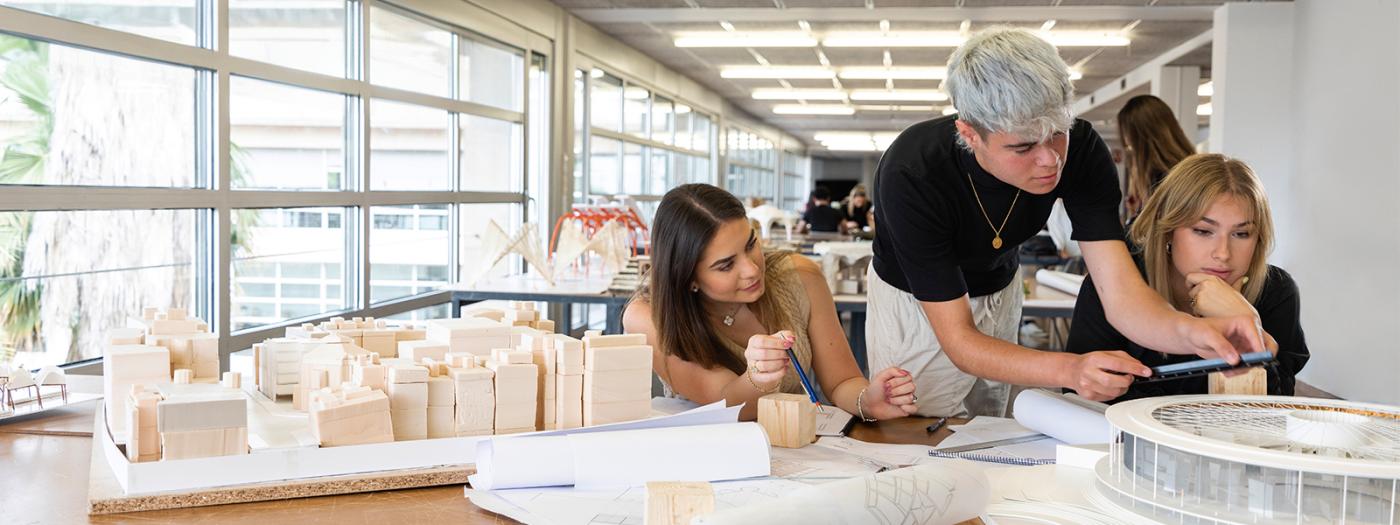
The subject Structures Workshop, through a complete practical exercise, consolidates and deepens the structural knowledge acquired during the first three years of the degree. Students will carry out the preliminary sizing of the different structural elements using a guide, and will check the dimensions using structural analysis software. They will thus develop structural drawings of the checked elements and prepare a structural report with its appendices.
The subject has two options, concrete and steel, and each student chooses one of them. Not all options are taught in all languages. Students who wish to do so may take the option not chosen at a later stage if they enrol in the corresponding elective subject.
In both options, floor systems, supports, stairs, foundations and stabilization will be developed.
Titular Professors
Professors
YY057 Structures. Actions, steel and timber
YY058 Structures. Concrete and foundations
Knowledge of construction from the first cycle
The aim of the subject is to provide students with sufficient tools to:
- Be able to carry out the preliminary sizing of a project’s structure manually.
- Be able to check whether the preliminary sizing is correct and complies with the applicable regulations using software.
- Know how to prepare the structural documentation of an executive project.
- - Floor systems: preliminary sizing, verification, representation, details
- - Supports: preliminary sizing, verification, representation, details
- - Foundations: preliminary sizing, verification, representation, details
- - Stairs: preliminary sizing, verification, representation, details
- - Stabilization: approach, verification, representation, details
The teaching methodology is based on an active theoretical-practical approach, aimed at the progressive achievement of the learning outcomes. The subject is developed through a weekly 5-hour class, with a first part devoted to explaining the activity to be carried out during the day, including a theoretical explanation when necessary. Afterwards, students will work on developing the exercise in groups, and the lecturers will review the work of the different groups while they carry out the exercise. When a topic requires more than one session, the first session will follow the format described above, and the following sessions will be devoted to in-class work and review.
There will be regular submissions to guide students in following the pace required to achieve the learning outcomes.
The final mark for the subject will be obtained from the mark for the coursework.
The coursework will have 6 parts, and each part accounts for one sixth of the mark.
To pass the subject, students must pass all 6 parts. If the mark for one part does not reach 5, the final mark for the subject will be the lower value between 4 and the arithmetic mean of the parts.
To pass each part, all the required chapters must be submitted and correctly developed. If one or more chapters are not submitted, or if meaningless information is submitted, the mark for that part will be no higher than 4.
There will be several intermediate submissions during the course, and the lecturers will communicate the mark for each part to the students, who will have the option to improve each part —and thus raise their mark— until the end of the course.
Students who fail in the ordinary assessment period will have until the date set for the extraordinary assessment to submit the parts they have failed.
For each section, the following will be assessed:
- In-class work: active participation and progress on the work during class hours.
- Preliminary sizing: correct application of the criteria and clear presentation of the results.
- Verification: correct application of the verification criteria and clear presentation of the results.
- General drawings: the complete representation of all the required elements, compliance with the representation criteria according to the type of drawing, consistency with the preliminary sizing and the verifications, the clarity of the drawing, and the clear specification of all the elements represented (dimensions, geometry, material, etc.).
- Detail drawings: the representation of all the required details, with particular emphasis on consistency with the general drawings, the preliminary sizing and the verifications carried out. The proper resolution, clarity, identification and location of each detail will also be assessed.
- Report: the clear justification of the adopted solution, as well as the complete presentation of the parameters used for the preliminary sizing and the verifications, so that a third party can replicate the calculations.
- Appendices: the detailed presentation of the preliminary sizing and the verifications carried out.
Teaching staff of Structures Workshop. (2026). Preliminary sizing manual. Academic Year 2026–2027 [Unpublished teaching material]. La Salle Campus Barcelona, Universitat Ramon Llull.
Teaching staff of Structures Workshop. (2026). Course notes for Structures Workshop: Applied Structures 1. Academic Year 2026–2027 [Unpublished teaching material]. La Salle Campus Barcelona, Universitat Ramon Llull.
Teaching staff of Structures Workshop. (2026). Examples of structural executive projects. Academic Year 2026–2027 [Unpublished teaching material]. La Salle Campus Barcelona, Universitat Ramon Llull.
Real Decreto 314/2006, of 17 March, approving the Código Técnico de la Edificación [Technical Building Code]. Boletín Oficial del Estado, No. 74, 28 March 2006.
Real Decreto 470/2021, of 29 June, approving the Código Estructural [Structural Code]. Boletín Oficial del Estado, No. 190, 10 August 2021.
Calavera Ruiz, J. (1993). Manual de detalles constructivos en obras de hormigón armado. INTEMAC.
AENOR. (2015). Eurocódigo 2: Proyecto de estructuras de hormigón. Parte 1-1: Reglas generales y reglas para edificación (UNE-EN 1992-1-1:2013/A1:2015). AENOR.
AENOR. (2014). Eurocódigo 3: Proyecto de estructuras de acero. Parte 1-1: Reglas generales y reglas para edificios (UNE-EN 1993-1-1:2013/A1:2014). AENOR.
AENOR. (2013). Eurocódigo 4: Proyecto de estructuras mixtas de acero y hormigón. Parte 1-1: Reglas generales y reglas para edificación (UNE-EN 1994-1-1:2013). AENOR.
Argüelles Álvarez, R., Arriaga Martitegui, F., Argüelles Bustillo, R., Argüelles Bustillo, J. M., & Atienza Reales, J. R. (2013). Estructuras de acero 1: Fundamentos y cálculo según CTE, EAE y EC3 (3rd ed.). Bellisco Ediciones.
Argüelles Álvarez, R., Argüelles Bustillo, R., Arriaga Martitegui, F., Argüelles Bustillo, J. M., & Atienza Reales, J. R. (2007). Estructuras de acero 2: Uniones y sistemas estructurales (2nd enlarged and updated ed.). Bellisco Ediciones.
Arroyo Portero, J. C., Morán Cabré, F., & García Meseguer, Á. (2019). Jiménez Montoya esencial: Hormigón armado (1st rev. and corr. reprint). Cinter Divulgación Técnica.
Arroyo Portero, J. C., Sánchez Fernández, R., Romero Ballesteros, A., Romana, M. G., Corres Peiretti, G., & García-Rosales, G. (2009). Números gordos en el proyecto de estructuras (corr. and enlarged ed.). Cinter Divulgación Técnica.
Calavera Ruiz, J. (2008). Proyecto y cálculo de estructuras de hormigón: En masa, armado, pretensado (2nd ed., 2 vols.). INTEMAC.