
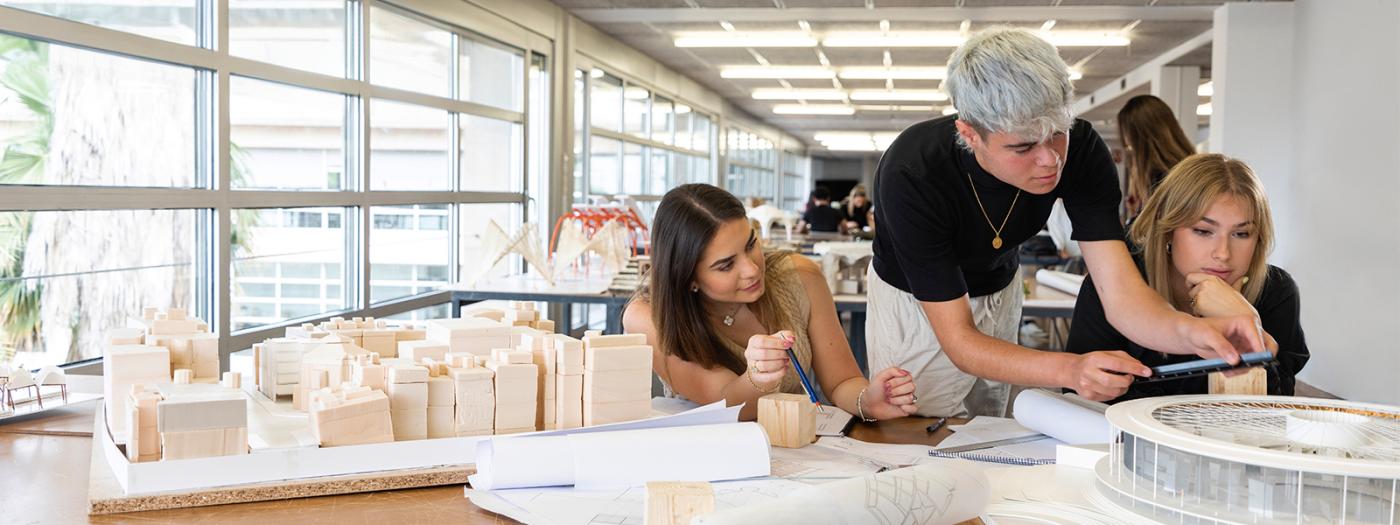
The Projects Unit—Unit—develops urban and territorial projects in which the historical, compositional, functional, social, climatic, technical, legal, and design dimensions are articulated as interdependent aspects of the design process. The course consolidates the competencies acquired in previous courses and directs them toward a project practice that combines functional and compositional rigor.
The projects explore the application of two binaries: void and solid, and static and dynamic, in a specific approach, incorporating them as generative and structuring principles of the urban, landscape, and architectural proposal.
The course promotes research by design as a methodology that integrates critical reflection, conceptual exploration, and technical-constructive experimentation throughout the project development process.
Knowledge of the conception and design of urban projects based on historical, compositional, functional, technical, and legal understanding, as well as an inter-scalar design approach.
Knowledge of graphic and technical representation of urban and territorial elements and spaces, including their natural geography, urban morphology, and urban design strategies.
The course aims to enable students to:
• To know the history and theories of architecture, as well as the related arts, technology, and humanities.
• Understand the fundamentals of urban planning, planning, and the techniques applied in the planning process.
• Understand the relationships between people and buildings, and between these and their environment, as well as the need to relate buildings and spaces to each other based on human needs and scale.
• Apply the concepts acquired about urbanism and the relationship between spaces, people, and buildings in order to design sustainable urban spaces that meet their intended needs.
1. Conceptual Framework of the Urban Project
• Relationship between the project and the territory in which it is established
• Principles of coherence
• Form and dynamics as generators of the project
2. Design Research Methodologies
• Definition of conceptual criteria based on an analysis of the context and contemporary paradigms.
• Research strategies through design (research by design)
• Formulation and development of the project through the integration of analysis and paradigms
3. Development of the Project
• Development of systemic solutions
• Volumetric and functional definition
• Development of the layout
4. Experimentation and Validation of Design Solutions
• Development of scale models of typology and/or urbanization
• Verification, evaluation, and adjustment of solutions
• Iteration and refinement of design solutions
5. Representation and Communication of the Project
• Project concept representation
• Graphic development and functional and compositional definition
• Comprehensive project communication
6. Specific Technical Topics for Project Development:
Each Unit explores a specific technique or approach in depth and integrates it into project development:
Masterplan Unit
• Principles of urban composition and organization
• The impact of urban systems and fabrics on human behavior
• Application of management and planning systems to urban design
Landscape Unit
• Principles of composition and territorial organization
• Green infrastructure as open, metabolic, and resilient territorial systems
• Application of natural flow management in landscape design
Smart City Unit
• Principles of regeneration, sustainability, and resilience
• Spaces and buildings as urban, metabolic, and resilient systems
• Application of revamp solutions in the urban project
Cooperation Unit
• Principles of collaboration, participation, and cooperation in the Global South
• Regeneration and extension of urban fabrics
• Application of solutions in cultures of the Global South
Unit-Specific Information
Please refer to the appendix corresponding to the specific syllabus for each Unit— Masterplan, Landscape, Smart City o Cooperation —which further develops these topics.
The course is structured around a project-based learning methodology that promotes research by design. Over the course of the semester, students develop a project linked to a specific thematic unit, aimed at acquiring and applying knowledge related to a particular dimension, approach, or methodology of urban planning.
The learning activities are organised around theoretical seminars, project-based activities, reviews and guided studio work, combined with independent student work. This structure supports a progressive and continuous learning process focused on the development of the design process and the gradual achievement of the learning outcomes defined for the course. Activities include both collaborative work, undertaken partially in groups, and individual work.
Assessment for this course is based on a continuous assessment system that reviews students’ work throughout the semester and culminates in a final submission.
Assessment will take into account both the development of the design process and the quality and coherence of the final outcome. It will also combine the evaluation of collaborative and individual work.
Assessment instruments consist of three partial submissions (including the Mid-Term) and one final submission. Assessment will be based on the work undertaken and active participation in class sessions, project development and progress, presentations and discussions, the quality of the research, the graphic and written documentation produced throughout the development of the project, and the development of physical and/or digital models related to the subject matter under study.
The assessment criteria are aligned with the defined learning outcomes, ensuring their progressive assessment through partial submissions and the final submission. These criteria consider both the working process —development, active participation, and the ability to integrate feedback from the teaching staff— and the final outcome of the project.
Special attention will be given to students’ ability to develop complex project proposals integrating project-based research, conceptual, technical, contextual and environmental criteria, as well as critical positioning and design autonomy.
The following aspects will be assessed:
• Rigor in the analysis of the context and the ability to translate it into clear and well-founded project criteria.
• The conceptual clarity of the project and the solidity of the relationship between idea, functionality, and morphology, as well as the rigorous and relevant integration of research and references into the design process.
• The suitability of form and function, as well as the effective integration of urban strategies.
• The precision and clarity of representation, in both digital and physical models (scale models), along with rigor in graphic representation and the definition of functional and morphological models.
Bacon, Edmund N, (1976). Design of cities. Penguin Books.
Giedion, S. (1961). Espacio, Tiempo, Arquitectura. Ed. Reverté.
Jacobs, J. (1961). Muerte y vida de las grandes ciudades. Capitán Swing.
Krier, Rob: El espacio urbano. Gustavo Gili.
Solà-Morales, M. (1997). Las formas de crecimiento urbano. Ed.UPC.
Unit-Specific Information
Please refer to the appendix corresponding to the specific syllabus for each Unit—Matter, Fab, or Sustainability—which details the bibliography for each Unit.