
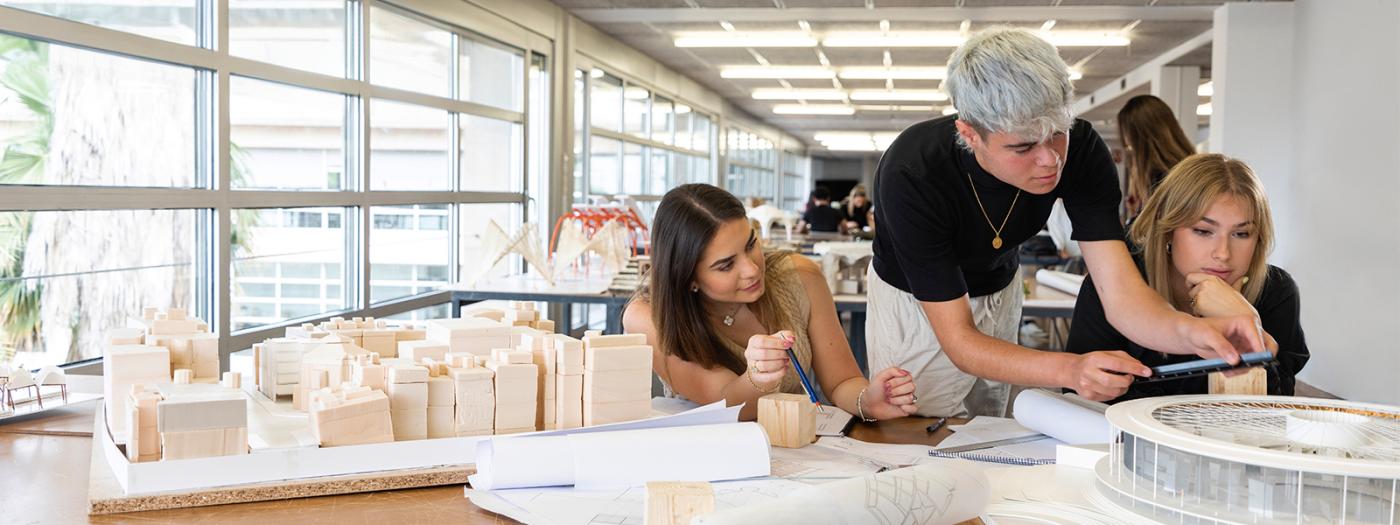
This course further develops project design through the logic of construction, with particular emphasis on structural logic. It consolidates the competencies acquired during the first year by introducing greater complexity derived from structural requirements while maintaining a design approach based on material exploration and full-scale construction (1:1).
Designing—and, by extension, building—goes beyond the production of drawings or models; it involves understanding that technical solutions not only support the project but also shape and define it. In this sense, strategies of stability and joint typologies become both technical requirements and generators of the project, defining the tectonic character of the structure.
The course also integrates topics related to construction management and planning, risk prevention, and safety throughout the entire construction process.
Titular Professors
Professors
Basic knowledge of the conception and development of 1:1 scale projects through an architectural design approach based on the tectonics of materials and the techniques for their manipulation and transformation.
Basic knowledge of graphic, technical and construction representation for the expression, development and material definition of small-scale projects.
Basic knowledge of construction process management and planning for the full-scale realization of small-scale projects.
The course aims to enable students to:
- Understand structural logic, stability, joints, and construction principles as the foundations for the development of tectonic projects.
- Develop projects based on structural logic, coherently integrating design, structure, construction, and materiality.
- Accurately represent the project and its technical and construction-related aspects.
- Integrate safety, health, and risk prevention criteria into the different phases of the project and the construction process.
- Apply construction management and planning criteria to support the materialisation of the project.
- Construct full-scale architectural proposals by applying structural, construction, and safety criteria.
The course content is organised around two thematic units that are developed in an integrated and interrelated manner throughout the semester.
1. Structural Tectonics
- The project from the perspective of structural logic.
- The expressive capacity of the structure.
- Space and structure. Structure as a spatial generator.
- Stability as a technical element and a generator of the project.
- Joints as a technical element and a generator of the project.
- The technical and design representation of structures.
2. Construction Process Management. Risk prevention and Safety
- Risk prevention and safety during the design phase.
- Risk prevention and safety during the construction phase.
- Types of risks: avoidable and unavoidable risks.
- Preventive measures and personal and collective protective equipment.
- Health and safety documentation.
- Stakeholders involved in health and safety.
- Planning and management of the construction process.
The methodology of this course is based on project-based learning and is essentially practical, working through the manipulation of materials and construction (learning by doing/learning by making), with research by design ensuring both technical and design rigour. The tectonic project of structures provides the methodological thread that enables students to integrate design, construction, construction-process management, and risk prevention and safety.
The course is organised in two parts — an initial approach to the subject matter, and a second part focused on design, management and full-scale construction (1:1) — and is developed through four sequential projects. All of them culminate in physical objects of increasing complexity: analytical models (P01 and P02), full-scale prototypes of structural fragments (P03), and 1:1 construction (P04).
Teaching activities include project briefing sessions, lectures, design work, construction management and planning, workshop sessions, and assembly work. Design reviews and critique sessions are also held, together with guided work in the classroom and the workshop, combined with the students' independent work.
Activities are carried out in groups and combine collaborative and individual work. The material produced by the different groups forms a shared knowledge base for the development of the final project.
Part I. Research. Observe. Manipulate
P01. Tectonics of Structures. Concept
A project addressing the analysis of reference works related to the concept of structural tectonics. The analysis takes shape in an analytical model and synthetic graphic material through which the tectonic concept under study is verified.
P02. Tectonics of Bar Structures. Structural and Spatial Analysis
A project addressing the analysis of reference works related to bar structures and stabilisation strategies, understood both as technical requirements and as generators of the architectural project. The analysis takes shape in an analytical model and structural diagrams through which the behaviour of the system and its stabilisation strategies are tested.
P03. Tectonics of Structural Joints. Study of Joints
A project addressing the design, analysis and construction of full-scale prototypes to explore different structural joint systems and their relationship to stability, the construction process and the project.
Part II. Design. Construct. Manage
P04. Full-scale (1:1) Construction
A project addressing the design, planning and full-scale construction of a bar structure, integrating design, structural, constructional and management considerations. Risk prevention and safety criteria are developed in detail. Particular attention is paid to the design of joints, to the stabilisation of the structural system, and to the capacity of constructional and structural logic to generate the tectonic expression and architectural form of the project.
Assessment is based on a system of continuous assessment focused on projects and the work developed throughout the semester. The assessment instruments include three preliminary projects and a final project culminating in the full-scale construction of a bar structure.
Assessment will consider both the development of the initial projects and the quality and coherence of the outcome, combining the evaluation of collaborative work with that of individual work.
It will also consider active participation in class sessions, project progress, presentations and debates, graphic and written documentation, the iterative work process, conceptual postcards, the management dossier, as well as the planning, pre-assembly, and final assembly/disassembly of the structure.
The final grade will be based on the following mandatory submissions and assessment activities:
P01 – 5% Structural Tectonics
P02 – 10% Tectonics of Bar Structures
P03 – 15% Tectonics of Structural Joints
P04 – Full-Scale Construction (1:1)
25% Project Development
35% Full-scale Construction and Assembly/Disassembly
10% Oral Examination
The assessment criteria are aligned with the learning outcomes, ensuring their progressive evaluation through the different exercises. These criteria consider both the work process —the development of the project, active participation, and the ability to integrate feedback from the teaching staff— and the outcome achieved.
The following aspects will be assessed:
- Understanding and application of tectonic and structural logic in the project.
- Rigour in the technical and construction representation and documentation of the project.
- The adequacy of construction management, coordination, and planning.
- The application of risk prevention and health and safety criteria during both the design and construction phases.
- The ability to work collaboratively and coordinate teams.
- Construction quality, precision of execution, and structural performance of full-scale structures.
Aulamagna. (s. f.). Gestión preventiva en obras de construcción: el Plan de Seguridad y Salud. Aulamagna.
Schwartz, C. (2017). Introducing Architectural Tectonics: Exploring the Intersection of Design and Construction. Routledge.
Frampton, K. (1995). Studies in Tectonic Culture: The Poetics of Construction in Nineteenth and Twentieth Century Architecture. MIT Press.
Frampton, K. (1999). Estudios sobre cultura tectónica. Akal.
Pallasmaa, J. (2020). Animales arquitectos. Gustavo Gili.
Pallasmaa, J. (1995). Animal Architecture. Museum of Finnish Architecture.
Tanizaki, J. (1993). El elogio de la sombra. Siruela.
Tanizaki, J. (1977). In Praise of Shadows. Leete’s Island Books.
Zumthor, P. (2006). Thinking Architecture (2nd ed.). Birkhäuser.
Zumthor, P. (2002). Pensar la arquitectura (J. Pérez, Trad.). Gustavo Gili.
Bauer, S. (2024). The Joinery Compendium: Learning from Traditional Woodworking. Birkhäuser.
A specific bibliography will be provided with each presentation of the design exercises.
webs
www.dezeen.com
www.archdaily.com
www.arquitecturacatalana.cat
www.tectoncia.archi
www.arquitecturaviva.com