
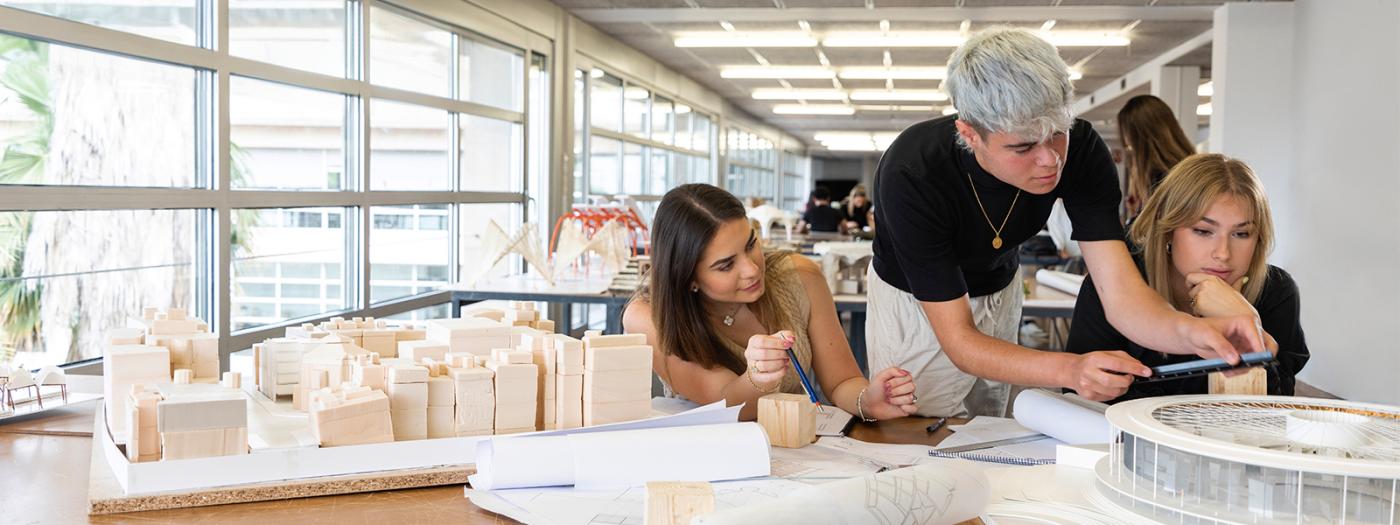
Architectural Design I is a research laboratory, developed in continuity with Architectural Design II, whose purpose is to give content and form to different ecosocial trends in continuous transformation. The studio is structured incrementally, both in scale and complexity, and, through different formats of reflection and representation, places students in charge of their own line of research.
Titular Professors
Professors
It is required that the student has drawing skills to express his/her ideas and to explain them graphically.
Architectural Design I is a research laboratory, developed in continuity with Architectural Design II, whose purpose is to give content and form to different ecosocial trends in continuous transformation. The studio is structured incrementally, both in scale and complexity, and, through different formats of reflection and representation, places students in charge of their own line of research.
Architectural Design I is a research laboratory whose purpose is to give content and form to different ecosocial trends in continuous transformation. The studio is structured incrementally, both in scale and complexity, and, through different formats of reflection, places students in charge of their own line of research.
The laboratory takes as its hypothesis a future altered by socio-climatic conditions, proposing alternative forms of inhabitation linked to the immediate urban context, understood as a fundamental right and as a response to a context in crisis.
The course therefore proposes reimagining temporary and permanent forms of collective organisation that are respectful of the environments in which they are situated while defining the architectures required for the systematic transformation of private spaces into areas of public domain.
The course follows a cumulative and incremental structure, both in scale and complexity, with the aim of defining, through a series of partial and complementary exercises, a proposal for the transformation of a reference axis in Barcelona. Each semester (Architectural Design I and II) consists of five complementary and incremental exercises, which should be understood as ten consecutive exercises ultimately defining a single proposal. As the exercises are complementary, each new submission may lead to the redefinition of previous ones, culminating in the final submission of each semester.
The course follows a cumulative and incremental structure, both in scale and complexity, with the aim of defining a single proposal through the combination of partial and complementary approaches. In this way, each new submission may lead to the redefinition of previous ones, culminating in the final submission of each semester.
The course promotes collective debate in order to foster critical thinking and, in doing so, enable students to develop autonomy in defining their own lines of research. The role of the teaching staff is therefore to work alongside students, helping them formulate and address questions related to each proposal. In this regard, and with the aim of deepening knowledge of the different design conditions (social, energy-related, technical, environmental and morphological) the course incorporates a series of lectures linked to its topics and exercises, as well as a study visit at the beginning of each semester.
To encourage debate, all proposals generated in the studio will be made visible by displaying them on the walls, thereby creating a large mosaic of drawings with a consistent format. This is intended to facilitate the identification and comparison of proposals and topics while stimulating discussion among studio students and other interested participants (guests, students from the School and other faculty members).
Submissions take place on a weekly or fortnightly basis and are preceded by a theoretical session delivered by the teaching staff. Assignments will be announced progressively throughout the semester, avoiding the pursuit of a predetermined final outcome from the outset and instead encouraging research and cumulative learning.
Studios will be organised as double groups and will be taught by two professors, with approximately 20 students assigned to each group. Students will work individually or in pairs, depending on the exercise.
On designated submission dates, the exercise must be uploaded to eStudy within the specified deadline and in PDF format.
Class attendance is mandatory. Absence from more than 20% of the sessions, even when justified, will result in a “Not Assessed” grade for the course.
Students' work is assessed according to their ability to respond to the briefs provided, taking into account their reflection on the problem, their ability to define how the work should be approached, and the subsequent development of the project. Personal engagement and project presentation are also assessed.
Students are evaluated according to the following criteria for coursework and submissions:
Highly significant assessment activities:
- Projects
- Presentations + Jury
Moderately significant assessment activities:
- Individual or group work carried out in class and at home
- Analysis
- Continuous assessment exercises
- Tutorials and critiques
- Sketchbook
The teaching staff will take into account the student's ability to give form and content to their line of research, their ability to reflect upon the initial conditions and data, and their ability to organise, direct and develop their work, as well as to communicate it effectively. Class attendance is essential for the proper development and monitoring of the course.
Assessment criteria for design exercises:
- ANALYSIS AND APPROACH (20%): context, objectives/design approach.
- PROJECT DEVELOPMENT (40%): development of the concept, suitability of the programme; construction definition.
- PRESENTATION (30%): graphic presentation, physical model presentation.
- ENGAGEMENT (10%): project defence, participation/attendance.
- Busquets, J., & Corominas, M. (Eds.). (2010). Cerdà and the Barcelona of the future: Reality versus project. CCCB & Diputació de Barcelona.
- Magrinyà, F., & Marzá, F. (Eds.). (2009). Cerdà: 150 años de modernidad. Fundació Urbs i Territori Ildefons Cerdà & Actar.
- Solà-Morales, M. de. (2010). Cerdà / Ensanche. Edicions UPC
- Solà-Morales, M. de. (2008). Diez lecciones sobre Barcelona: Los episodios urbanísticos que han hecho la ciudad moderna = Ten lessons on Barcelona: Urbanistic episodes that have made the modern city. COAC
- Abalos, Iñaki. Palacios comunales atemporales. Puente Editores, 2020. ISBN 9788412198119
- Banham, Reyner. Los ángeles, la arquitectura de cuatro ecologías. Puente editores, 2016. ISBN: 9788494527401
- Bow Wow. Made in Tokio. Kajima Institute Publishing, 2001. ISBN 4306044211
- Herrero, Yayo. Toma de tierra. Caniche, 2023. ISBN: 978-84-125833-0-4
- Hertzberger, Herman. Lessons for students, NAI, 2016. ISBN: 978-94-620-8319-6
- Koolhaas,Rem . Elements of Architecture. TASCHEN, 2017. ISBN: 978-3-8365-5614-9
- Latour, Bruno . Habitar la tierra. ARCADIA / ATMARCADIA, 2023. ISBN: 9788412592658
- Perec, Georges. La Vida, instrucciones de uso. Anagrama, cop. 1992. ISBN 8433920588.
- Sennett, Richard. Juntos:Rituales, placeres y política de cooperación. Anagrama. ISBN 9788433963482
- Venturi, Robert. Complejidad y contradicción en arquitectura. Gustavo Gili, cop. 2021. ISBN: 9788425228285
- Walker, Enrique. Lo Ordinario. Gustavo Gili, cop. 2010. ISBN 9788425223303.