
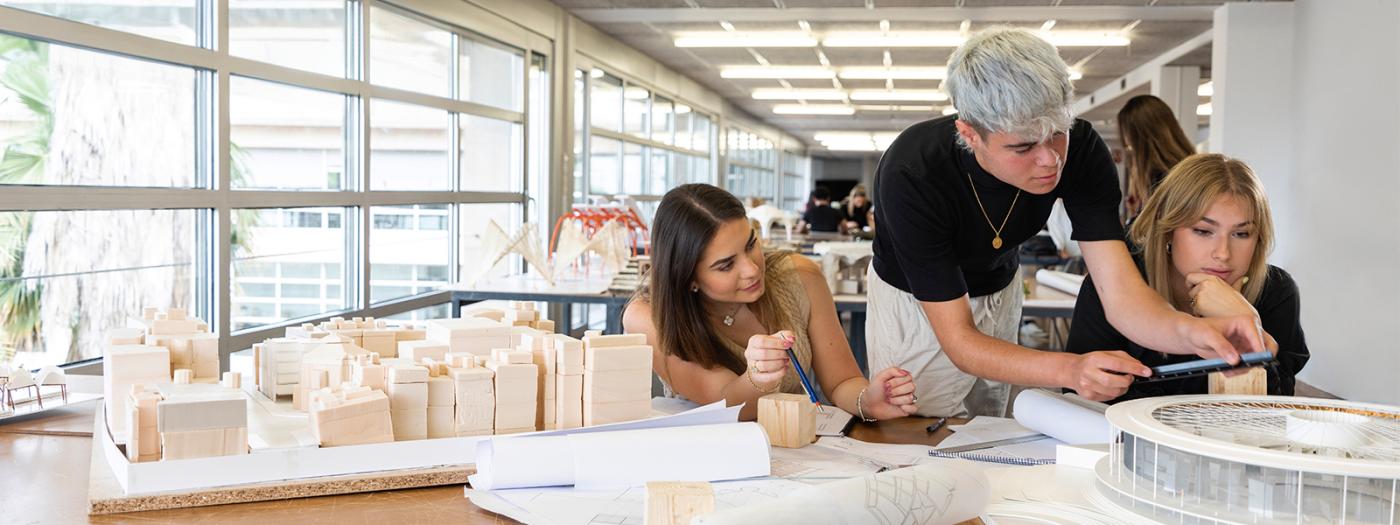
The subject aims to provide students the necessary skills of 2D and 3D representation of architectural projects in all types of scale, annually experimenting with new visualization systems that provides a better understanding and explanation of the architectural space. The students that pass the subject in the ordinary call have their level certified through the ATC program (Autodesk Training Center), equivalent to the recognition of the Basic Level in 2D and 3D AutoCAD.
Titular Professors
There is no necessary knoledge
Adequate knowledge of the different technologies. 2D CAD Representation systems Multi-scale printing 3D CAD basic modelling systems Off-line / on-line rendering systems Photomontage and composition basic tools AR/VR Representation systems
- 2D workspace
- 2D drawing systems
- 2D modification tools
- Basic blocks
- Dynamic blocks
- 2D layout
- Dimensions
- 3D workspace
- Basic 3D tools
- Boolean operations
- Basic operations with 3D solids
- Basic systems of work plane
- Complex operations with 3D solids
- Working with meshes and 3D surfaces
- 3D layout
- Cameras and saved views
- Render AutoCAD, off-line and on-line systems
- Illumination
- Render + AI
Practical methodology. 2 classes a week, of 2 hoursand 3h respectively, where the basic tools and their application to 2D and 3D architectural representation with practical exercises are explained to be done individually and in group where more complex long-term internships are developed in groups. Both theoretical and practical classes with computer per person and project-oriented representation work.
The course has two distinct theoretical blocks:
- 2D (50%)
- 3D (50%)
Percentage | Content | Breakdown |
20% | ContinuosEvaluation | Examtypeexercises |
ClassExercises | ||
40% | Theory | Exam 2D |
Exam 3D | ||
40% | Practice | Submissions |
IntermediateCorrections |
- Optimal progress (4-3): The student reflects the technical aspects explained in the theory classes and makes optimal use of the tools and techniques indicated in individual exercises
- Adequate progress (3-2): The student makes adequate use of the techniques and systems explained, with minor errors and/or minimal time required to complete the tasks
- Fair or slightly deficient progress (2-1): The student attempts to use the techniques explained, but makes errors that affect the final quality and completion of the exercise
- Insufficient progress (1-0): The student does not use the techniques explained, which impacts the pace of the exercise, which is not completed and/or contains serious errors
AutoCAD User Manual. Autodesk, Inc. (on-line) AutoCAD User Reference. Autodesk Ag. (on-line) Jonson, N. AutoCAD: Reference Manual. McGraw-Hill. López, J. Advanced AutoCAD. McGraw-Hill.
Access to download websites for the applications used during the course: AUTOCAD: https://www.autodesk.com/education/edu-software LUMION: https://www.lumion.es/estudiantes/